Revolutionize Your Business with Machine Hub Software! Learn More


:quality(75)/machine-listing-images/439b968b83f96a704ad09bf8ffe2e91b-6742157c2d2f61a741436d3226426e67.jpg)
:quality(75)/machine-listing-images/e515df0d202ae52fcebb14295743063b-edb1b77b3a046bbb654273826cc4be01.jpg)
:quality(75)/machine-listing-images/8ccac9113628ef98fb521ea5ca319a70-3e842c07658189c6b97b2519cfc64b8a.jpg)
:quality(75)/machine-listing-images/7e8145ab66f342d033d1fec9574949bf-a7befb08b61f13c0400b0aaa8dc490ce.jpg)
:quality(75)/machine-listing-images/84e5594ae35c1e20d29ae569cfdd71f9-fcae9a49f39215337504ada5553d7e2f.jpg)
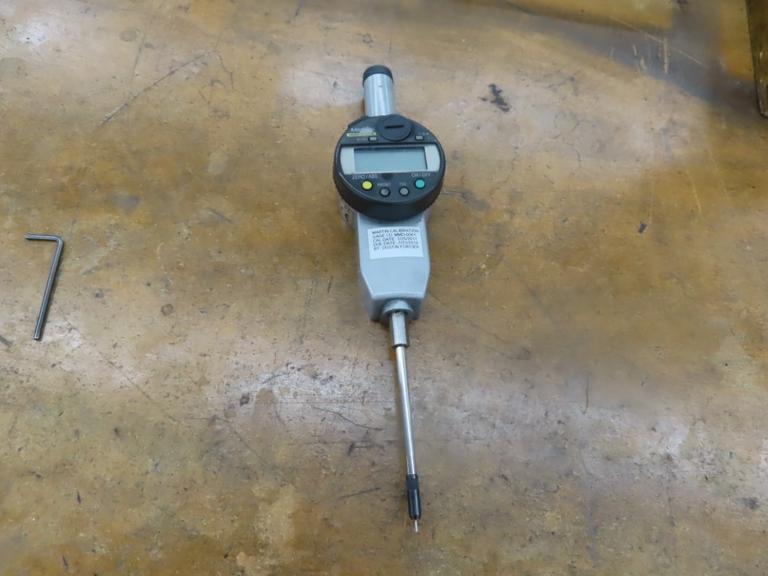
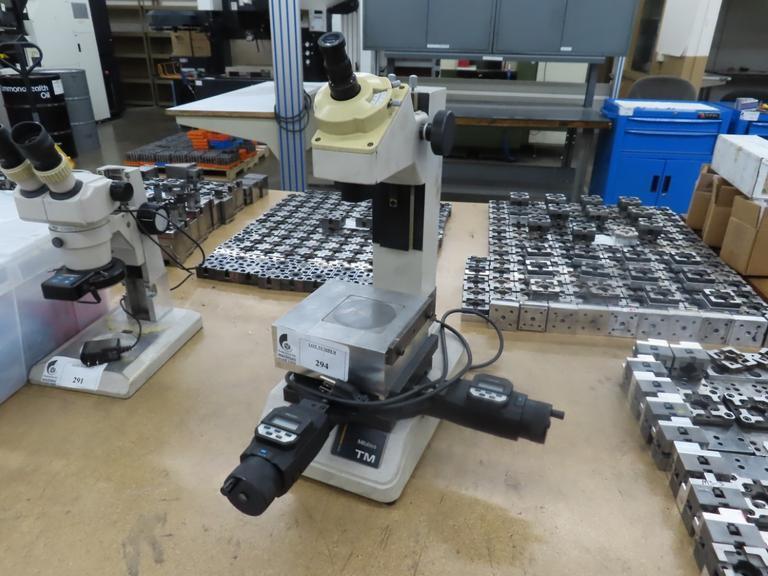
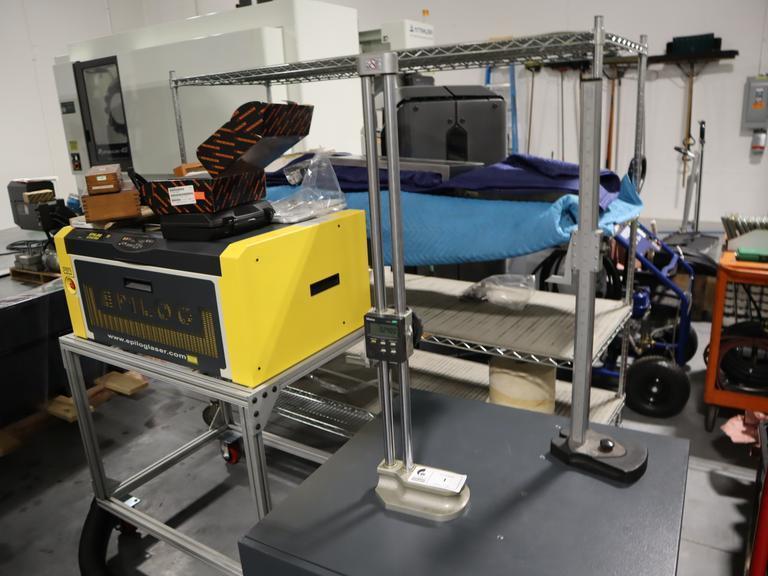
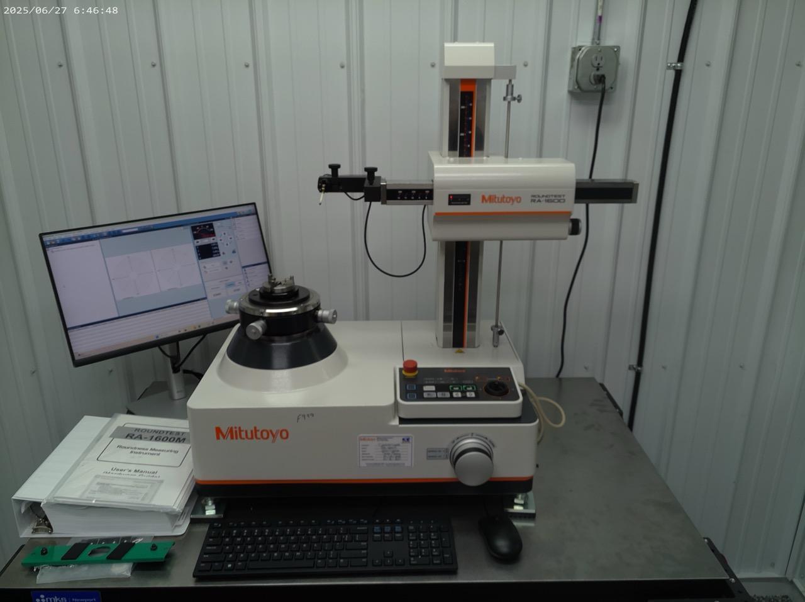
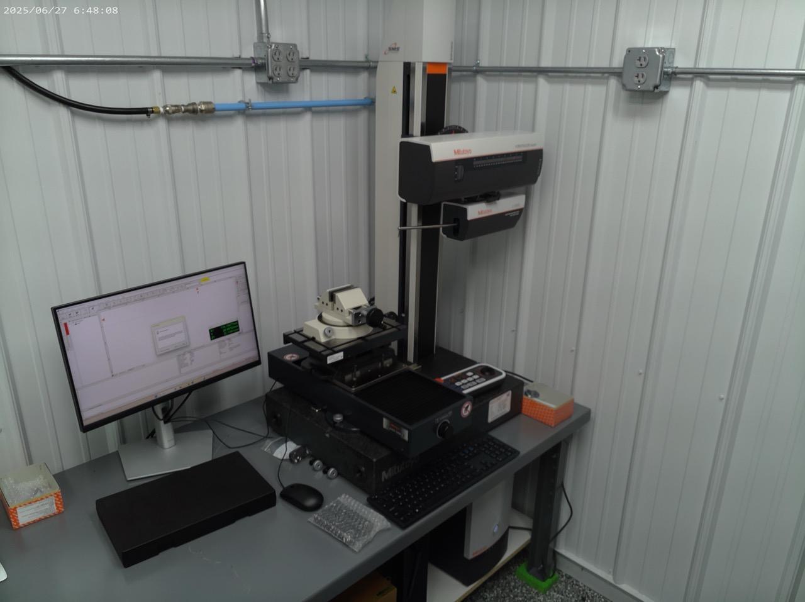
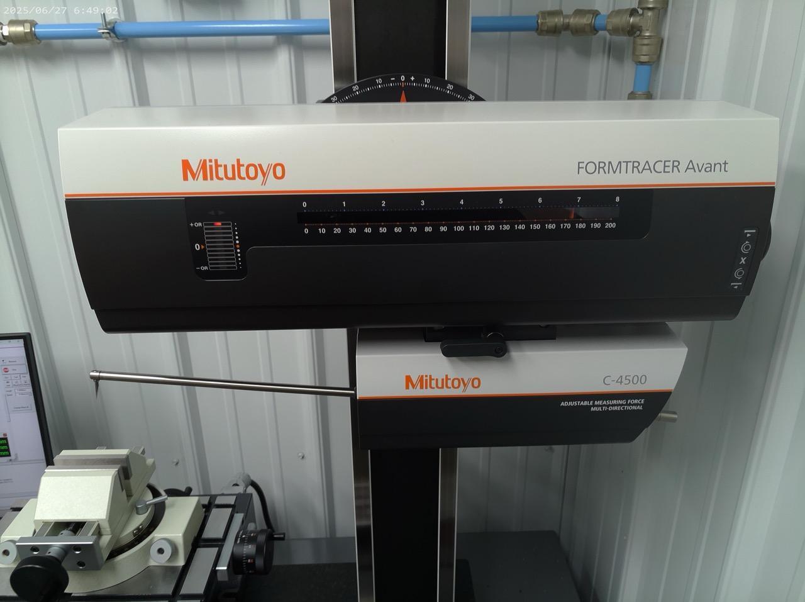
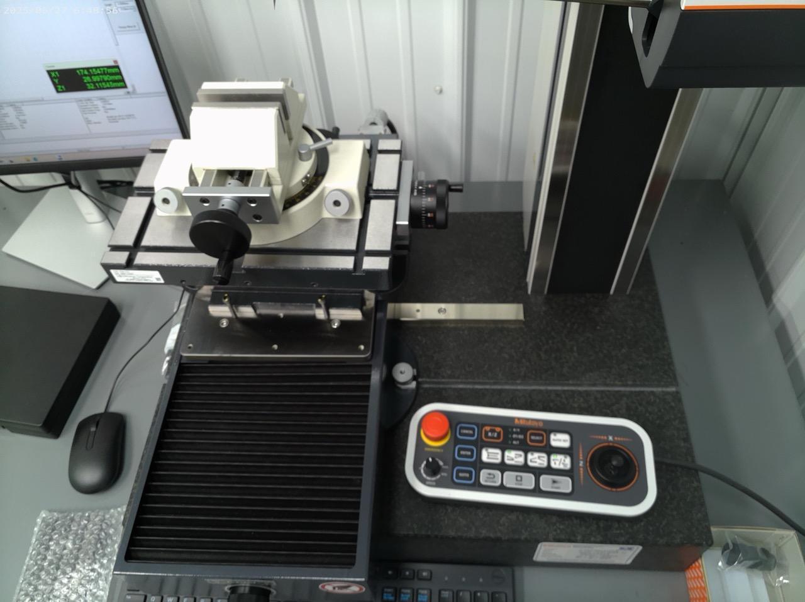
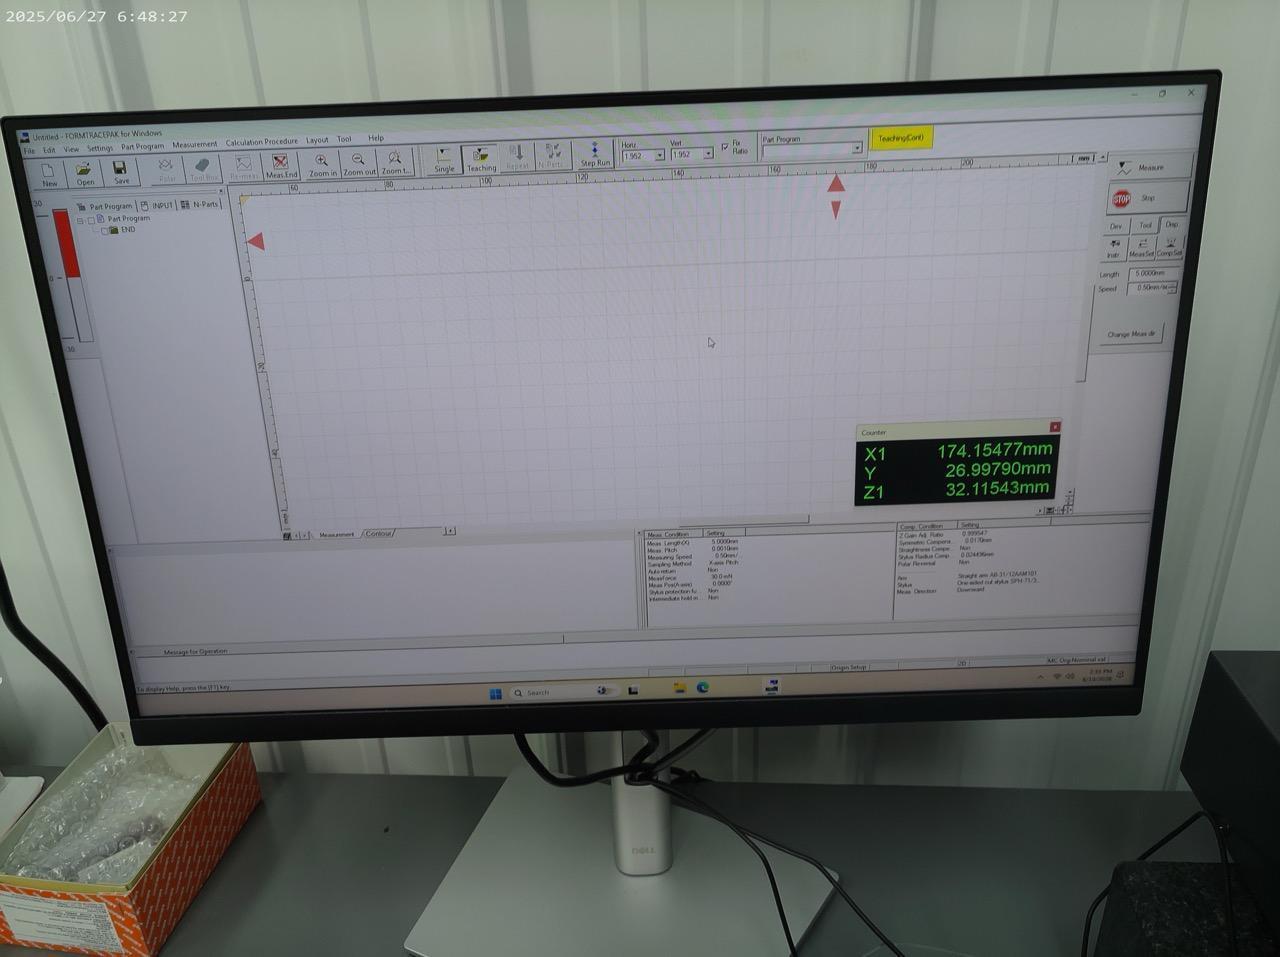
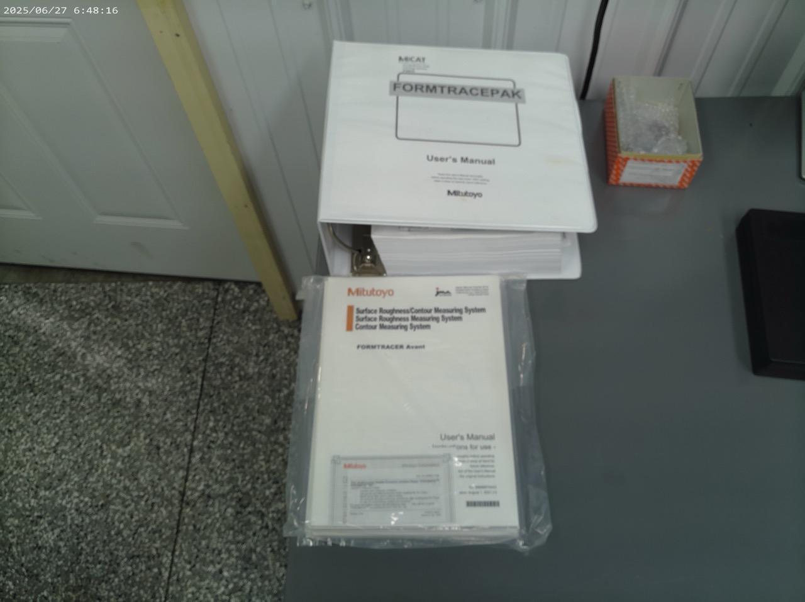
Mitutoyo Formtracer FTA-H8C4000-D Surface Roughness Contour Measuring System, 2024
Brand
Category
Type
Model
Formtracer FTA-H8C4000-D
Stock #
673428
Year
2024
Condition
Not specified
Location
Not specified
|
Z1 Axis (Detector Unit)
Measuring range: 60mm (±30mm in horizontal orientation)
Scale unit: Arc scale
Resolution: 0.02 µm (C4000)
Straightness (X axis horizontal): 0.8 µm / 100mm; 2 µm / 200mm
All specifications are assumed to be correct but must be confirmed by the purchasing entity.,Accuracy at 20°C (C4000) X axis: ±(0.8+0.01L) µm [100mm drive]; ±(0.8+0.015L) µm [200mm drive]; Wide range: 1.8 µm/100mm or 3.8 µm/200mm; Narrow range: 1.05 µm/25mm or 1.2 µm/25mm Z1 axis: ±(0.8+|2H|/100) µm All specifications are assumed to be correct but must be confirmed by the purchasing entity.,Stylus / Detector Stylus motion: Arc movement; Measuring directions: both pulling and pushing; Measuring face: downward or upward Measuring force: 10, 20, 30, 40, 50 mN (5-step, software-controlled via FORMTRACEPAK) Stroke limit function: -29mm to +29mm All specifications are assumed to be correct but must be confirmed by the purchasing entity.,X Axis (Drive Unit) Measuring range: 200mm (H8 configuration) Scale: Ultra-high precision linear encoders Resolution: 0.05 µm Inclination angle: ±45° Drive speed: 0–80 mm/s (software); 0–40 mm/s (remote box) Measuring speed: 0.02, 0.05, 0.1, 0.2, 0.5, 1.0, 2.0, 5.0, 10, 20, 30 mm/s All specifications are assumed to be correct but must be confirmed by the purchasing entity.,Z2 Axis (Column) Scale: ABS linear encoder; Resolution: 1 µm Travel range: 500mm (H configuration) Drive speed: 0–30 mm/s All specifications are assumed to be correct but must be confirmed by the purchasing entity.,Footprint Base: 23.62″ × 17.72″ Main unit (W×D×H): 30.28″ × 18.98″ × 45.91″ Main unit weight: 331 lbs Controller weight: 31 lbs All specifications are assumed to be correct but must be confirmed by the purchasing entity. |
No files or videos to display