Revolutionize Your Business with Machine Hub Software! Learn More


:quality(75)/machine-listing-images/5fc1df5338bc35e46436e291327bca16-8c52eb9e91a907585993a5b51c8822d7.jpg)
:quality(75)/machine-listing-images/16d459c4b261f3015061a7cc7362851c-3e6097329a7ed55beb57cbb149b55699.jpg)
:quality(75)/machine-listing-images/2bce32ed409f5ebcee2a7b417ad9beed-3e842c07658189c6b97b2519cfc64b8a.jpg)
:quality(75)/machine-listing-images/966b6dfb6b0819cc10644bea3115cf20-a7befb08b61f13c0400b0aaa8dc490ce.jpg)
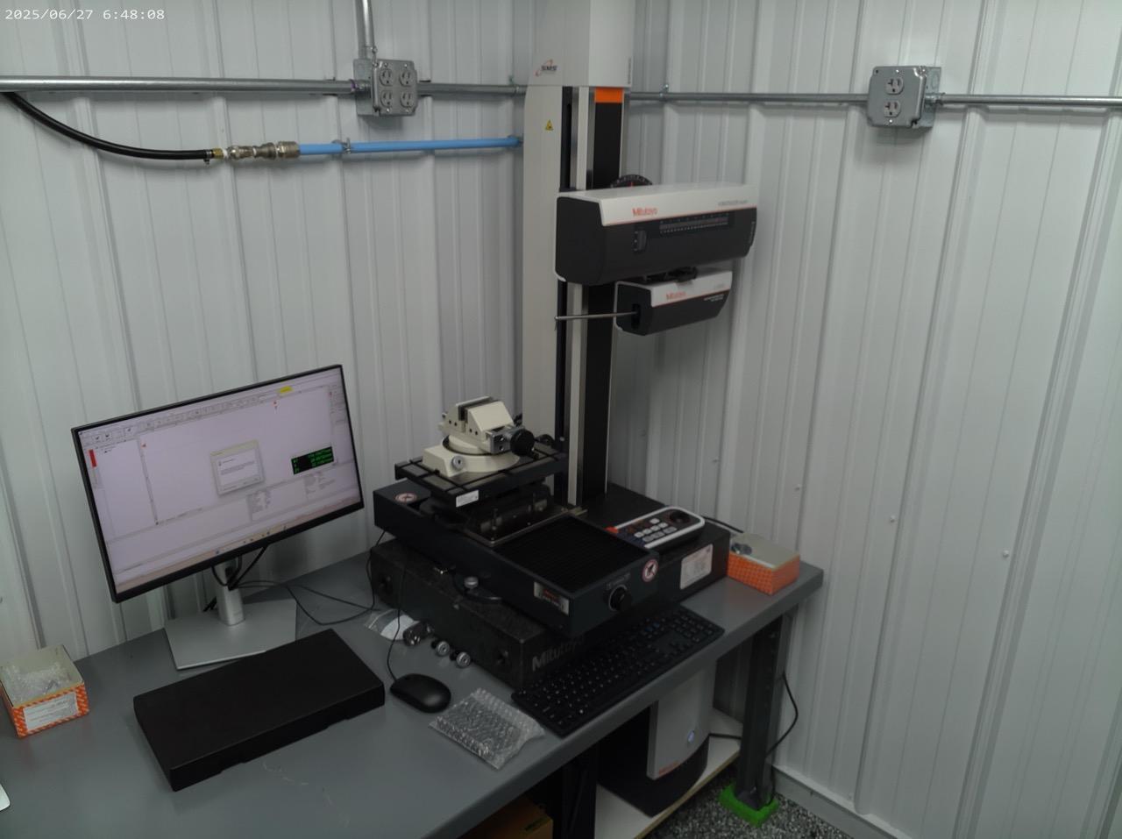
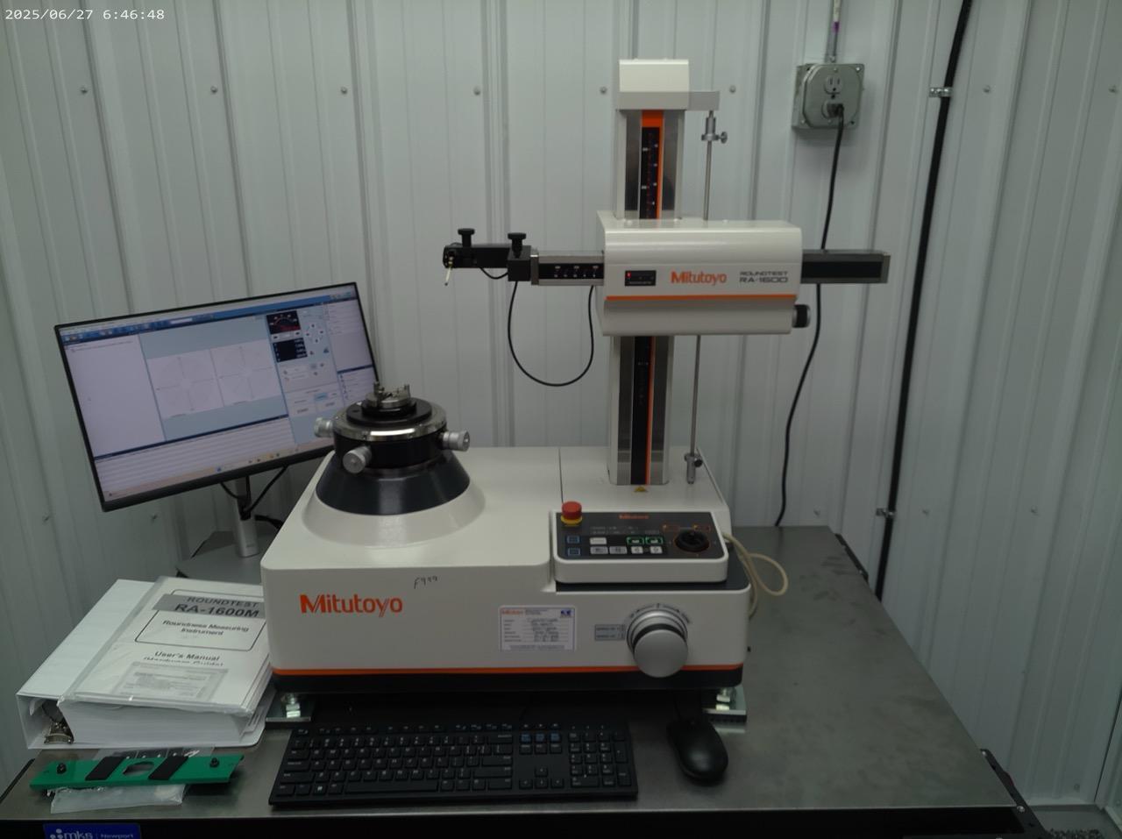
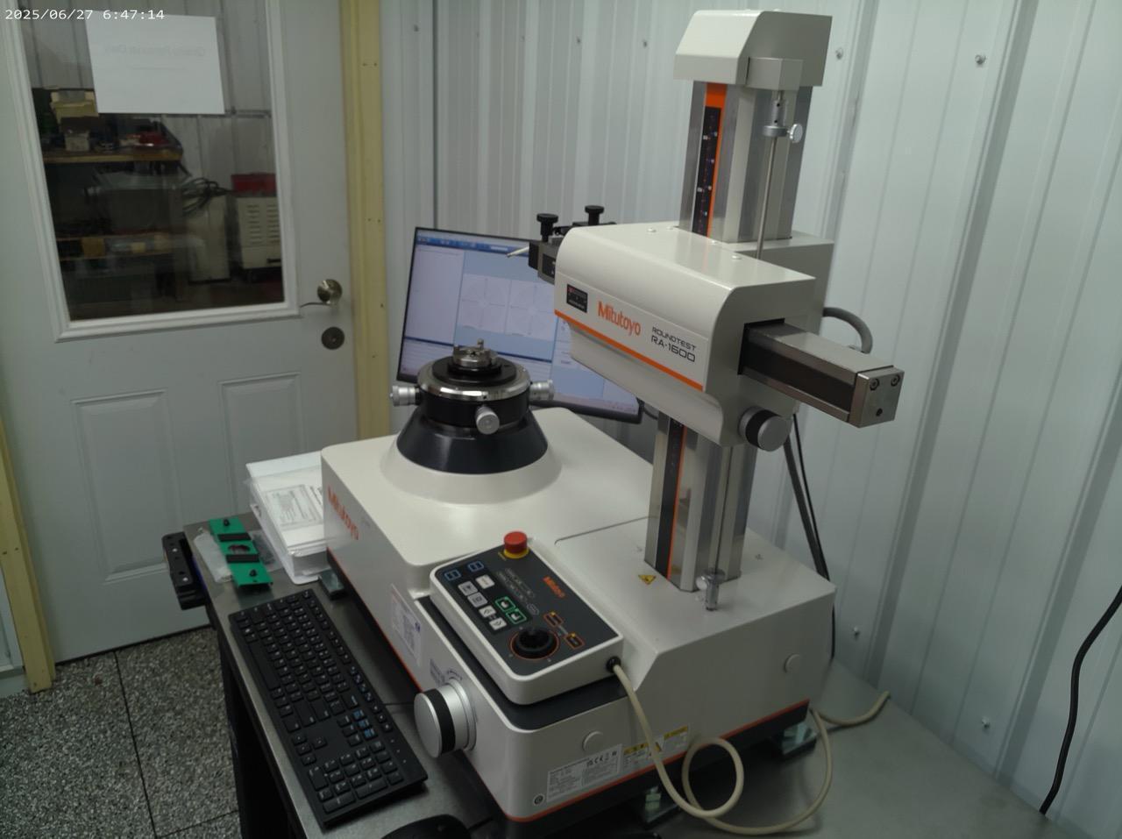
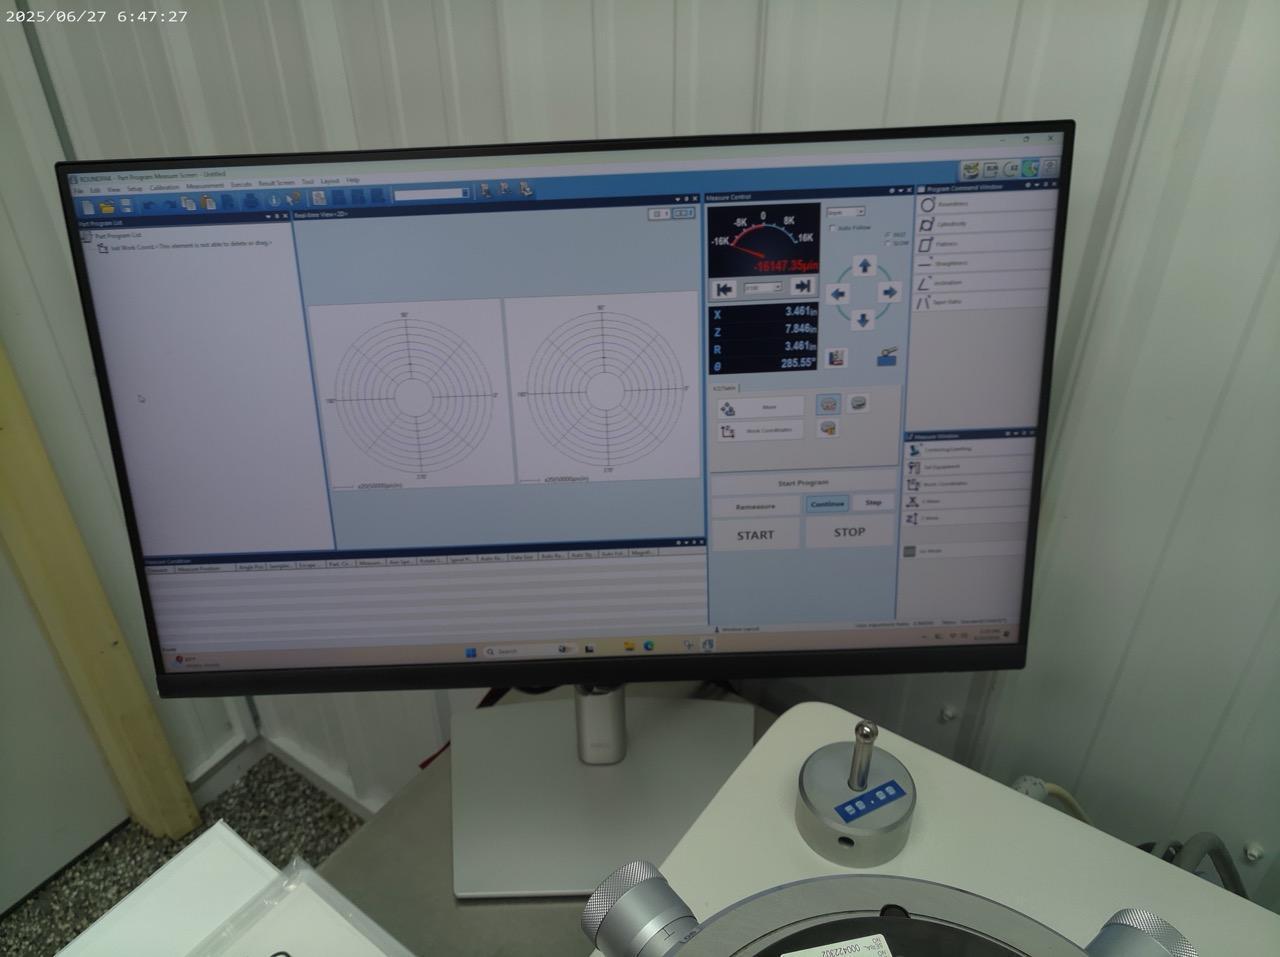
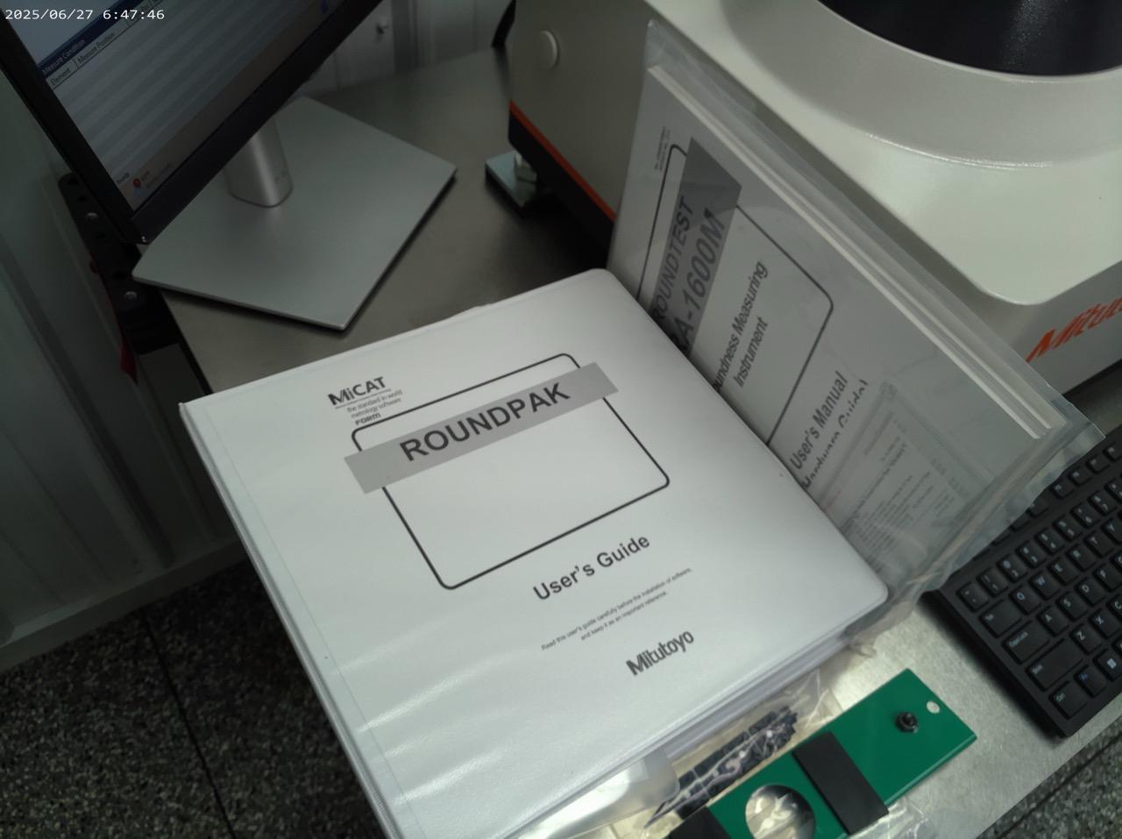
Mitutoyo Roundtest RA-1600M Roundness Measuring System, 2024
Brand
Category
Type
Model
Roundtest RA-1600M
Stock #
339134
Year
2024
Condition
Not specified
Location
Not specified
|
Turntable:
Rotational accuracy (radial) H: Probing height (mm): (0.02+6H/10000)μm
Rotational accuracy (axial) X: Probing radius (mm): (0.02+6X/10000)μm
Table top diameter: ø5.9″ (150mm)
Centering range: ±3mm (with DAT function)
Leveling range: ±1° (with DAT function)
Maximum probing diameter: ø11″ (ø280mm)
Maximum workpiece diameter: ø22″ (ø560mm)
Maximum table loading: 55 lbs.
All specifications are assumed to be correct but must be confirmed by the purchasing entity.,Vertical Column (Z-axis) Vertical travel: 300mm (11.8″) Straightness (narrow range): 0.20 µm / 100mm Straightness (entire range): 0.30 µm / 300mm Parallelism with turntable axis: 1.5 µm / 300mm Positioning speed: max 15 mm/s; Measuring speed: 0.5, 1, 2, 5 mm/s Max probing height (ID/OD): 300mm All specifications are assumed to be correct but must be confirmed by the purchasing entity.,Horizontal Arm (X-axis) Horizontal travel: 165mm Positioning speed: max 15 mm/s; Measuring speed: 0.5, 1, 2, 5 mm/s All specifications are assumed to be correct but must be confirmed by the purchasing entity.,Probe/Stylus Measuring range: ±400 µm / ±40 µm / ±4 µm Measuring force: 10–50 mN (5-level switching) Standard stylus: carbide ball ø1.6mm Stylus angle adjustment: ±45° (with graduations) Bi-directional measurement All specifications are assumed to be correct but must be confirmed by the purchasing entity. |
No files or videos to display